
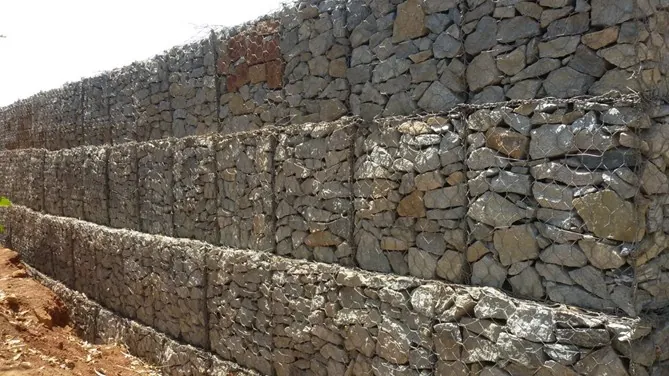
In over a decade of geotechnical and slope protection work across India, one question comes up more consistently than almost any other: should we use a gabion wall or a concrete retaining wall? The answer is rarely simple — and the wrong choice can mean cost overruns, drainage failures, or structural problems years down the line.
This article breaks down the engineering considerations that drive this decision, drawing on our experience with projects ranging from highway embankments in Maharashtra to hillside residential developments in Pune.
Understanding the Two Systems
Gabion Walls
A gabion wall is a gravity retaining structure built from wire mesh baskets filled with stone. The wall derives its stability from its own weight and the friction between the stone-filled units. Critically, gabion walls are permeable by nature — water passes through the stone fill freely, eliminating the hydrostatic pressure that is one of the primary causes of retaining wall failure.
Concrete Retaining Walls
Concrete retaining walls — whether mass concrete gravity walls, reinforced concrete cantilever walls, or counterfort walls — are monolithic structures that resist earth pressure through structural rigidity. They are impermeable and require carefully designed drainage systems (weep holes, filter layers, drainage blankets) to manage the water pressure that builds up behind them.
"The single most common cause of retaining wall failure in India is inadequate drainage. Gabion walls eliminate this risk by design. Concrete walls manage it through engineering — which requires the engineering to be done correctly."
The Technical Comparison
| Parameter | Gabion Wall | Concrete Retaining Wall |
|---|---|---|
| Drainage | Inherently free-draining — hydrostatic pressure buildup is eliminated | Requires designed drainage system (weep holes, filter layers) |
| Foundation Requirements | Tolerates differential settlement — flexible structure | Requires stable, well-prepared foundation — sensitive to settlement |
| Construction Speed | Fast — no formwork, no curing time required | Slower — formwork, reinforcement, concrete pouring, curing |
| Material Availability | Requires locally available stone — reduces transport cost | Requires cement, aggregate, steel — standard supply chain |
| Aesthetics | Natural stone appearance — blends with landscape | Can be finished/clad — more architectural flexibility |
| Seismic Performance | Excellent — flexible structure absorbs movement | Good with proper design — rigid structure transfers forces |
| Maintenance | Low — occasional wire mesh inspection | Low — crack monitoring, drainage maintenance |
When to Choose a Gabion Wall
Gabion walls are the preferred solution when:
- The site has high groundwater levels or significant seasonal rainfall — the free-draining nature eliminates hydrostatic pressure risk
- The foundation soil has variable bearing capacity or is prone to differential settlement — gabion walls can accommodate movement that would crack a concrete wall
- Good quality stone is locally available — this is the primary cost driver for gabion walls, and local stone can dramatically reduce material costs
- The wall height is under 5–6 metres — above this, the volume of stone required can make gabion walls less economical than reinforced concrete
- The project is in a natural or landscape setting where the stone aesthetic is desirable
- Construction access is limited — gabion walls require no heavy equipment for placement and can be built by hand
When to Choose a Concrete Retaining Wall
Concrete retaining walls are the better choice when:
- The wall height exceeds 5–6 metres — reinforced concrete cantilever or counterfort walls become more structurally efficient at greater heights
- The site has limited space — concrete walls have a smaller footprint than equivalent gabion walls
- The wall must carry surcharge loads from roads, buildings, or heavy equipment directly above
- Good quality stone is scarce locally — importing stone over long distances eliminates the cost advantage of gabion walls
- The project requires a finished architectural surface — concrete can be formed, textured, or clad
The Hybrid Approach
In many of our projects, the optimal solution is not a choice between one system or the other — it is a combination of both. A common configuration we use is a reinforced concrete toe wall at the base (where structural loads are highest and space is limited) with gabion walls on the upper slopes (where drainage and flexibility are more important than structural efficiency).
This hybrid approach is particularly effective on highway embankments and cut slopes, where the lower portion of the slope is subject to traffic surcharge loads and the upper portion needs to manage surface water runoff.
The ViRaj Engineers Approach
At ViRaj Engineers, we work from a preferred process rather than a preferred system: assess the site conditions first, then select the system that best fits those conditions. This sounds obvious, but in practice, many retaining wall failures we have investigated were caused by a system being selected before the site was properly understood.
Our geotechnical assessment process includes soil investigation, groundwater monitoring, slope stability analysis, and seismic hazard assessment — all of which feed directly into the retaining system selection and design. The result is a solution that performs as designed, not one that was designed to fit a predetermined system.